Address
304 North Cardinal
St. Dorchester Center, MA 02124
Work Hours
Monday to Friday: 7AM - 7PM
Weekend: 10AM - 5PM
Address
304 North Cardinal
St. Dorchester Center, MA 02124
Work Hours
Monday to Friday: 7AM - 7PM
Weekend: 10AM - 5PM

You’ve stared at the same beige walls for three years. You know something needs to change — maybe it’s the furniture arrangement, maybe it’s the colour scheme, maybe it’s just the whole vibe of the room. But hiring an interior designer feels like overkill for a bedroom refresh, and Pinterest boards only get you so far when you can’t actually visualise your own space.
That’s exactly where an AI room design generator steps in.
These tools have gone from novelty to genuinely useful in a very short time. In 2026, they’re being used by homeowners, renters, real estate agents, and even professional designers — not to replace human creativity, but to speed up the part that used to take weeks: seeing what a space could actually look like before spending a single rupee on furniture or paint.
This guide covers everything you need to know — how these tools work, which ones are worth your time, where they fall short, and how to get the best results out of them without a design background.
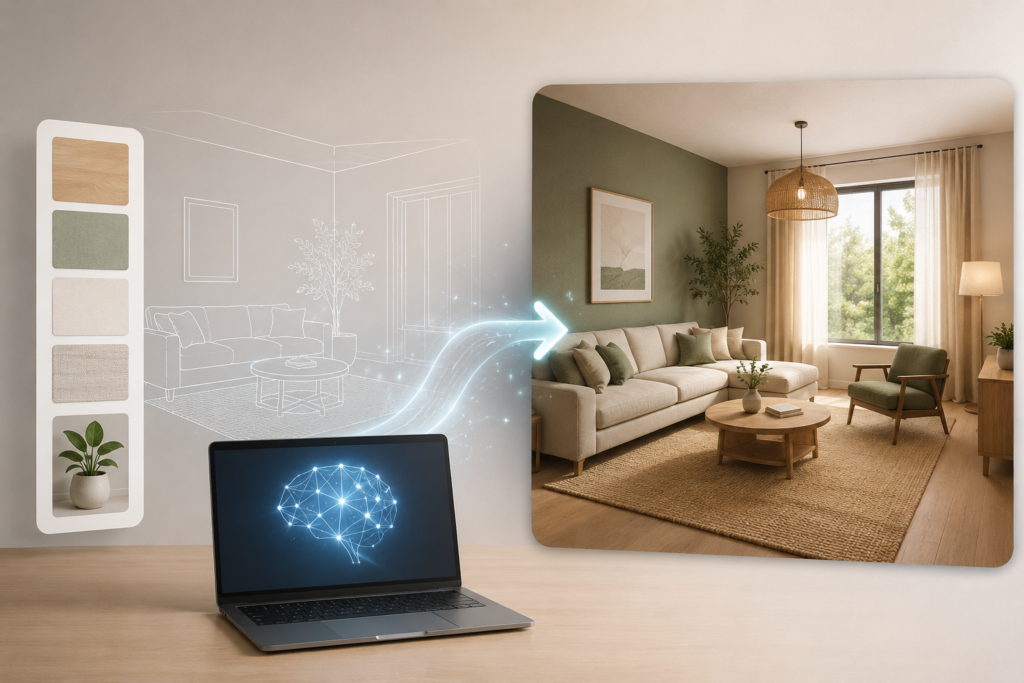
At its core, an AI room design generator is a tool that takes your existing room — usually a photo — and transforms it into a visualisation of what it could look like in a different style, colour palette, or furniture arrangement.
You upload a picture of your living room. You pick a style — say, Japandi or Coastal Modern. Within 30 to 60 seconds, you’re looking at a photorealistic rendering of that same room, but reimagined. Same walls, same proportions, completely different feel.
Some tools go further. They let you describe changes in plain language (“add a warm wood bookshelf on the left wall, keep the sofa”), or generate floor plans from scratch, or even stage an empty room to show what it could look like furnished.
The underlying technology is a combination of generative AI (similar to what powers image generation tools), computer vision to understand the spatial structure of your room, and trained design models that know the rules of proportion, lighting, and style.
The result? Design decisions that used to require months of consultations and mood boards now take an afternoon.
Let’s be honest — most people don’t use AI room design tools because they read an article about AI. They use them because they’re about to do something expensive and they’re nervous about getting it wrong.
Here are the situations where these tools genuinely earn their place:
Before a renovation. You’re about to knock out a wall or redo your kitchen cabinets. AI visualisation lets you see the outcome before any hammers swing.
Before buying furniture. A sofa that looks perfect in the showroom can feel completely wrong in your living room. AI tools let you test pieces in your actual space first.
For renters who can’t paint. You can’t change your walls, but you can visualise exactly which removable decor choices, rugs, and lighting will transform the feel of a space.
For real estate. Agents using AI virtual staging report 30–40% more listing views compared to photos of empty rooms. Buyers can see potential, not just empty space.
For plain creative curiosity. Sometimes you just want to see your bedroom as a moody maximalist retreat, even if you’ll never actually do it. That’s a completely valid use.
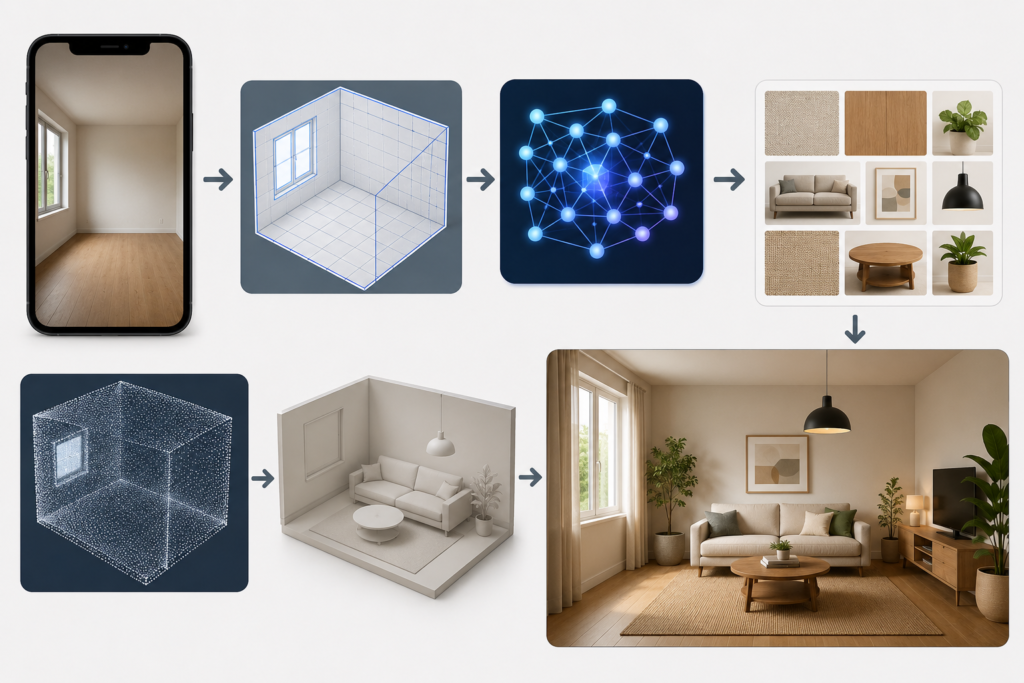
You don’t need to understand the engineering to use these tools, but knowing the basic process helps you get better results.
Step 1 — You upload a photo (or describe a space).
Most tools work from a photograph of your existing room. The AI analyses this image to understand the spatial layout — where the walls are, how light falls, the rough dimensions, what furniture is already there. Better tools preserve the structural integrity of your room rather than generating something that looks nothing like your space.
Some tools skip the photo requirement entirely. You simply describe what you want — “small bedroom, minimalist Scandinavian style, lots of natural light” — and the AI generates something from scratch. This is more useful for early-stage inspiration than for planning an actual renovation.
Step 2 — You choose a style or direction.
This is where you tell the AI what you’re going for. Most platforms offer anywhere from 25 to 60+ design styles: Japandi, Coastal, Bohemian, Industrial, Mid-Century Modern, Biophilic, Maximalist, and so on. Some tools let you go further and name specific material preferences — “walnut wood, cream linen, brushed brass” tends to produce far better results than just “modern.”
Step 3 — The AI generates your redesign.
The tool processes your input and produces one or more photorealistic renderings. This typically takes between 25 and 60 seconds. The quality varies a lot between platforms — the best ones maintain correct proportions, accurate lighting, and a room that still looks like yours, just better. The weaker ones produce something that looks more like a generic stock photo with your room loosely as a starting point.
Step 4 — You refine and iterate.
This is the step most beginners skip, and it’s where the real value lies. Generate three or four variations. Compare them. Look at what repeats across the ones you like — maybe it’s always a lower-profile sofa, or warm-toned lighting, or a specific floor material. Those patterns become your actual design direction, which you then use to make real purchasing decisions.
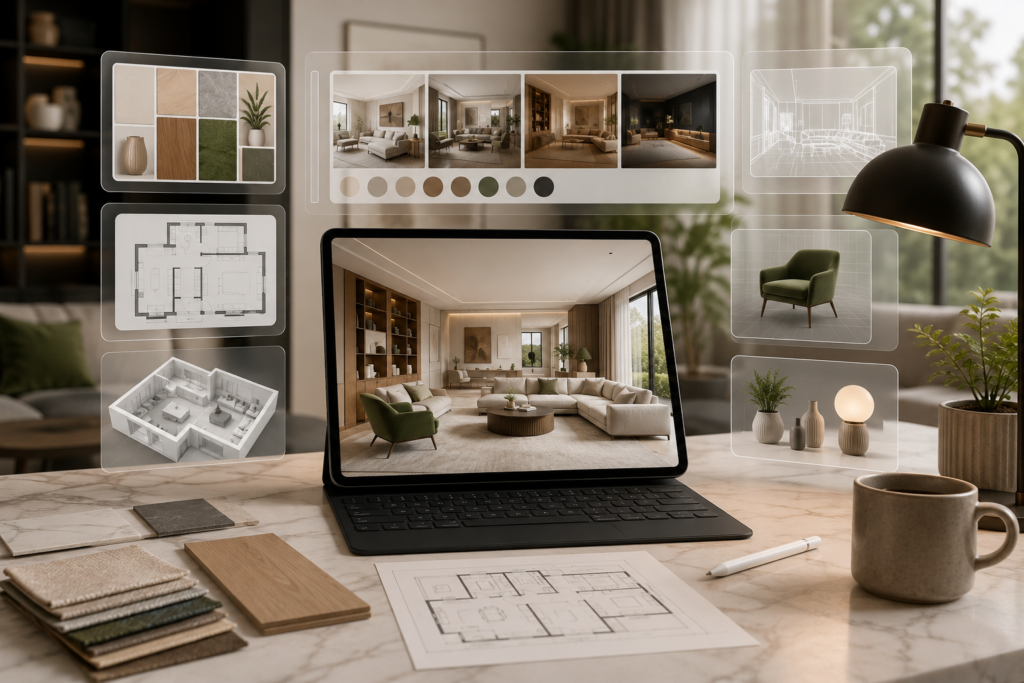
The market has grown quickly and the quality gap between tools is significant. Here’s an honest breakdown of what’s available.
One of the original tools in this category and still one of the most recognised names. You upload a photo, choose a room type, pick from about 25 style descriptors, and get two AI-generated renderings. It’s free to use and you can generate as many visualisations as you like on the free plan.
The interface is simple to the point of feeling dated, which works in its favour for beginners. The downside is limited control — you can’t adjust specific elements, request text-based changes, or do anything too detailed. Results can also be inconsistent; some renders are surprisingly realistic while others have blurred furniture or odd proportions. Best for: exploring style directions at a basic level.
Clean, fast, and easy to use on mobile. Upload a photo, choose a style, get a result in seconds. The experience is very similar to RoomsGPT but with a slightly more polished interface. The trade-off is the same: limited customisation and results that can sometimes look more like an exhibition room than a lived-in space. The Pro plan runs around $15 per month.
A more complete platform that goes beyond style visualisation into actual room planning. You can create 2D and 3D floor plans, arrange furniture from a large catalogue, and use AI-driven layout suggestions based on room dimensions. The AI floor plan recognition tool is particularly good — take a photo of an existing floor plan (even hand-drawn) and it converts it into an editable digital layout.
The learning curve is steeper than photo-based tools, and the full feature set requires a paid plan. But if you’re planning a complete renovation rather than just exploring aesthetics, this is the tool that bridges the gap between inspiration and execution.
Works differently from most — you don’t need a photo to start. Enter the room type, describe the style, and Spacely generates several variations from scratch. This makes it ideal for completely starting over, or for spaces where you don’t have a good photo to work with. You can also edit, change colours, and remove objects from generated images. Free plan available; paid plans start at $12 per month.
Consistently praised as one of the most capable tools in this category. It handles virtual staging of empty rooms, redesigning furnished spaces, and exterior rendering. The variety of design themes and space types is wider than most competitors, and the free tier gives you five remodelling credits to try before paying. Results tend to be more polished and natural-looking than many alternatives.
If you’re already using Canva for mood boards or other design work, this is a low-friction option. Upload a photo, apply a style with one click, and get a quick redesign. The results aren’t the most photorealistic in the category, but the speed and simplicity make it useful for rapid idea generation. Note that AI generations require separate credits on top of your Canva subscription.
A browser-based platform with a catalogue of over 90,000 real-brand products from manufacturers like IKEA and Crate & Barrel. You draw or import floor plans, furnish rooms with drag-and-drop placement, and generate HD renders. The AI assists with furniture placement and spatial arrangements based on room size and function. The real-brand product library is a genuine differentiator — you’re not just seeing a pretty render, you’re seeing furniture you can actually buy. Paid plans start at around €9.99 per month.
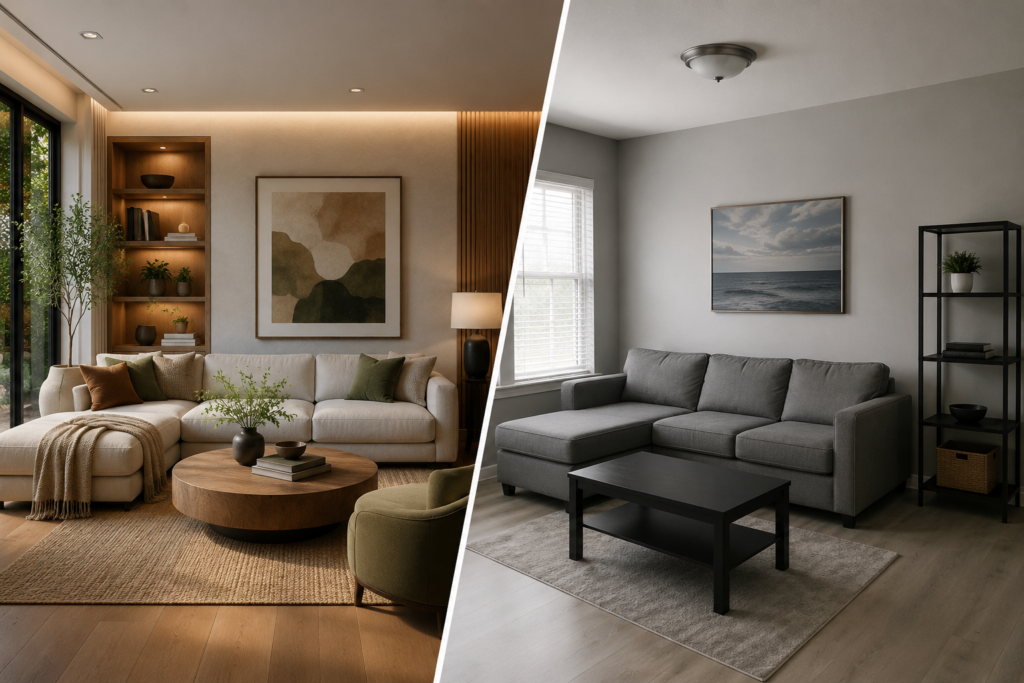
These tools are genuinely impressive, but they’re not magic. Knowing their limitations helps you use them more effectively.
Speed. Generating design variations used to take weeks of back-and-forth with a designer. AI tools compress that into minutes. You can explore 10 different style directions in an afternoon.
Low-stakes experimentation. Want to see how a dark, moody colour palette would feel in your bedroom? Generate it. Decide you hate it. No harm done. This kind of risk-free experimentation leads to better final decisions.
Accessibility. Interior design expertise used to be something you either had yourself or paid someone else for. AI tools make professional-quality visualisation available to anyone, regardless of design background.
Client communication. For professional designers, these tools bridge the gap between abstract concepts and what clients can actually picture. Clients make faster decisions when they can see a photorealistic render.
Personal details don’t transfer. AI suggests what works for most people. It won’t know about the family heirloom chest you’re keeping, the specific artwork you want to hang, or the cultural touches that make your space yours. Those personal elements need your human input.
Proportions can go wrong. Weaker tools sometimes suggest furniture that wouldn’t physically fit through your door, or generate images where scale feels slightly off. Always cross-check any furniture dimensions you’re interested in against your actual room measurements.
They can’t replace structural knowledge. AI tools have no awareness of load-bearing walls, building permits, plumbing constraints, or electrical requirements. For anything that involves actual construction, you still need a professional.
Style can feel generic. Without very specific prompting, many AI tools default to the same “nice but safe” aesthetic. The results can look polished but impersonal — like a hotel room, not a home.
The difference between a useful AI render and a useless one usually comes down to how you use the tool, not the tool itself.
Shoot a better input photo. Take your photo in even, natural daylight. Shoot straight-on rather than at an angle. Tidy the room first — cluttered inputs produce cluttered outputs. The AI preserves your room’s structure; a good photo gives it more to work with.
Be specific with your style prompts. “Modern” is almost meaningless as a prompt. “Walnut wood, cream linen sofa, brushed brass hardware, warm Edison lighting” gives the AI something to work with. The more specific your material and colour direction, the more useful the result.
Generate multiple variations. Don’t stop at the first image. Generate three to five versions of the same space in different directions, then compare them side by side. Look for what repeats in the ones you’re drawn to — that’s your actual design preference showing itself.
Extract the logic from the render. Once you have a render you like, don’t just save it and forget it. Study it. What’s the rug proportion relative to the sofa? What’s the colour balance between warm and cool tones? What kind of lighting fixtures are shown? These details become your shopping and styling guide.
Use AI for planning, not purchasing. AI renders are concept tools, not product catalogues. The sofa shown in your render is an approximation, not a specific model. Use the render to clarify direction, then go shopping with that direction in mind.
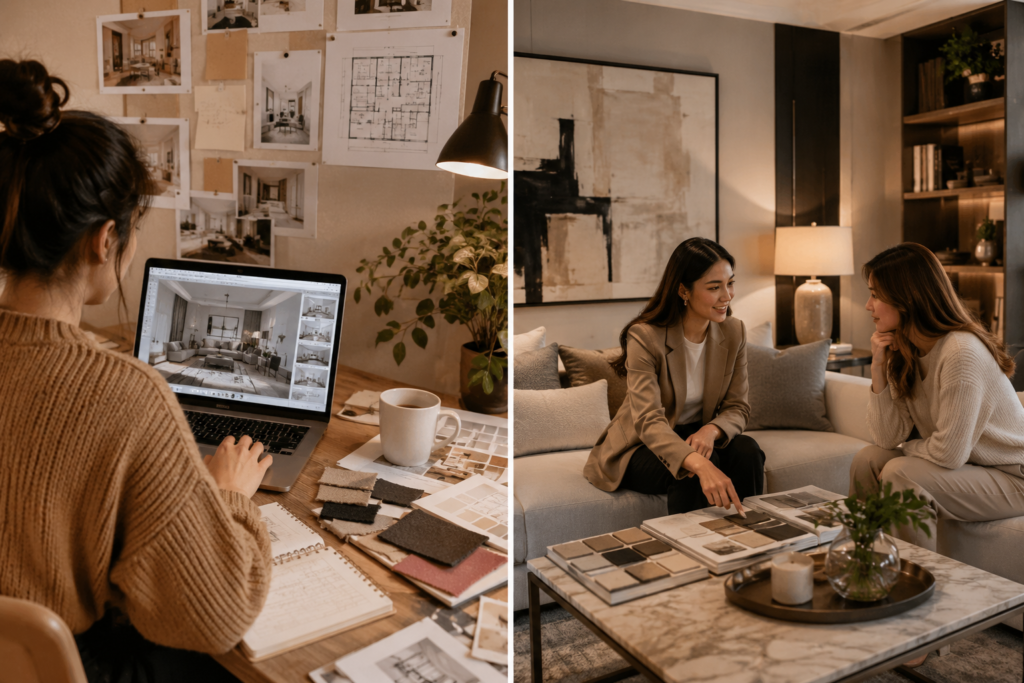
This is a question that comes up a lot, and the honest answer is that they serve different needs.
AI room design tools are excellent for:
A human interior designer is worth the investment when:
The best approach for most people is a hybrid: use AI tools to get clear on your direction, then bring that clarity into a conversation with a designer if you’re spending significant money on execution.
The adoption has been broader and faster than most people expected.
Homeowners and renters are the largest user group — people who want to visualise changes before making purchases or committing to paint colours. The tools are especially popular among people in their late 20s and 30s who are furnishing spaces for the first time.
Real estate agents use AI virtual staging to make empty properties more appealing. An empty room is hard for buyers to imagine themselves in; a staged render makes the emotional connection immediate. Some agents use it for every listing.
Interior designers themselves use these tools to speed up concept phases and improve client communication. Around 31% of design firms were already using AI in their workflow by mid-2026. It doesn’t replace their expertise — it frees them up to focus on the parts of design that actually require a human.
Architects and developers use text-to-image tools to generate quick visual concepts during early project phases, before committing to full renders.
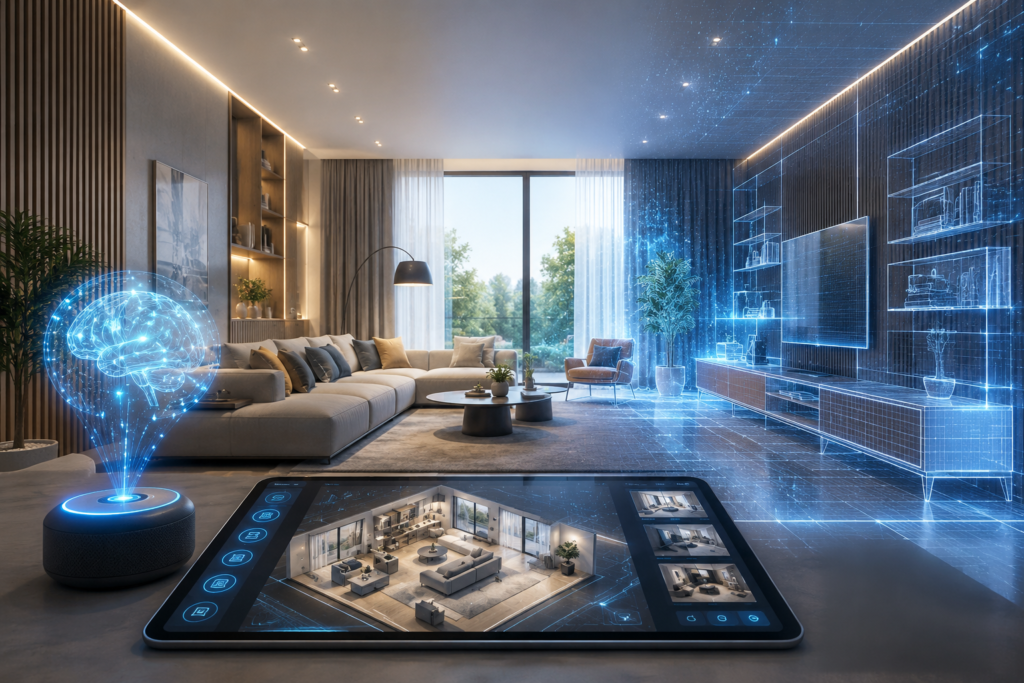
The numbers tell a clear story about where this industry is heading. The AI interior design market reached an estimated $3.28 billion in 2025 and continues to grow at roughly 40% per year on user volume. The underlying generative AI models improve on approximately a nine-month cycle, which means tools that felt limited six months ago may be significantly better today.
A few trends shaping the category right now:
AI editing is getting surgical. The latest tools allow you to select specific regions of a render — a single sofa, one wall colour, a light fixture — and edit just that element without regenerating the whole image. This kind of precision dramatically improves the tools’ usefulness for serious planning.
Shoppable results are emerging. Some platforms are beginning to link rendered furniture to actual purchasable products, closing the gap between inspiration and action. Collov AI is the furthest along on this front.
Mobile-first is growing. Tools like Home AI let you take a photo of your room on your phone and get a redesign in seconds. For quick idea generation, the experience is getting genuinely seamless.
Exterior design is expanding. Many tools now handle facades, patios, gardens, and outdoor spaces — not just interior rooms. If you’ve ever wondered what your front garden would look like with a new layout, these tools can show you.
Treating the first render as the final answer. The first image is a starting point, not a destination. The best results come from iteration and comparison, not from generating once and acting on it.
Ignoring real-world constraints. A beautiful render means nothing if the furniture doesn’t fit through your door or your budget. Always check real dimensions and prices before getting attached to a concept.
Being too vague with prompts. “I want something nice” produces generic results. The more detail you provide — materials, lighting mood, specific colours, the function of the room — the more useful the output.
Using AI to replace thinking, not support it. The tools work best when you come in with a clear question: “How would this room feel in a warmer palette?” or “What if I removed the TV unit and added built-in shelving?” Vague inputs produce vague outputs.
Expecting photographic accuracy. Current AI renders are impressions, not blueprints. Proportions can be slightly off, textures can look slightly artificial, and specific product matches are rarely exact. Use them for directional clarity, not millimetre-precision planning.
If you’ve never used an AI room design tool before, here’s a straightforward way to spend your first hour.
That’s it. You don’t need to spend money to get value from these tools. The free tiers of most major platforms are enough to get real clarity on your design direction.
AI room design generators won’t tell you what makes a space feel like home. They can’t replicate the warmth of the objects you’ve collected, the way afternoon light falls specifically in your room, or the particular way you and the people you live with actually use a space.
What they can do is remove one of the biggest barriers to good design decisions: the inability to see what a change would actually look like before you commit to it. That’s genuinely useful, and it’s something that simply wasn’t accessible to most people before these tools existed.
Whether you’re refreshing a rented flat, planning a full home renovation, or just curious what your bedroom would look like as a biophilic retreat — these tools are worth an hour of your time.
The best design decisions come from clarity. AI room design generators are, at their best, clarity machines.